
How BIM Modeling Supports Prefabrication and Modular Construction
| | |

How BIM Modeling Supports Prefabrication and Modular Construction

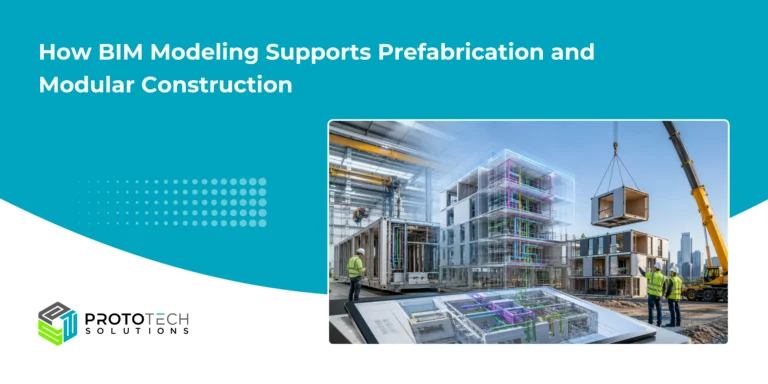
Prefabrication and modular construction are changing how architects, engineers, fabricators, contractors, and developers approach project delivery. Instead of producing every building component directly on site, construction teams can manufacture assemblies, structural elements, MEP systems, wall panels, façade components, and even complete room modules in controlled factory environments before transporting them to the project location. However,…

Land surveyor conducting an ALTA/NSPS survey for a commercial property before closing
| | |

7 Property Issues an ALTA Survey Can Help Identify Before Closing

Buying, financing, or developing commercial property involves more than reviewing the purchase price and title commitment. A property can appear problem-free during a site visit while still carrying boundary conflicts, easements, access limitations, or improvement-related issues that may affect financing, title coverage, development plans, and property value. An ALTA/NSPS Land Title Survey gives commercial buyers,…

Migrating Legacy Code: Why You Should Move from VB6/AutoLISP to C# .NET
| | |

Migrating Legacy Code: Why You Should Move from VB6/AutoLISP to C# .NET

Many engineering organizations still depend on applications, CAD utilities, and automation tools written years or even decades ago in Visual Basic 6.0 (VB6) or AutoLISP. And in many cases, those applications still work. So why replace them? The real issue is not whether legacy code can continue running today. The question is whether that code…

Top 10 AutoCAD 2027 Features Every CAD Professional Should Know
| | | |

Top 10 AutoCAD 2027 Features Every CAD Professional Should Know

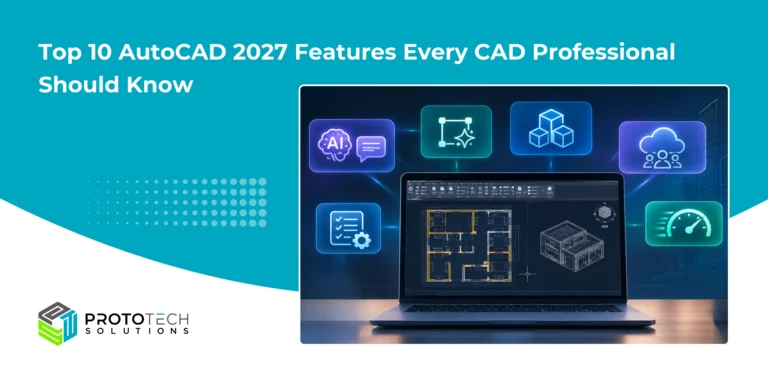
AutoCAD 2027 was officially released on March 25, 2026. It introduces a more intelligent, connected, and collaborative design environment for architects, engineers, designers, drafters, and CAD managers. Users can download AutoCAD 2027 through the Autodesk Account portal and install available product updates using Autodesk Access. The release focuses on reducing repetitive work, improving drawing accuracy,…

Choosing a BIM Partner for Large Construction Projects: 12 Factors to Evaluate
| | |

Choosing a BIM Partner for Large Construction Projects: 12 Factors to Evaluate

Introduction The global Building Information Modeling market is expanding rapidly as construction organizations move toward more connected, data-driven, and collaborative project delivery. According to MarketsandMarkets, the BIM market was valued at USD 9.03 billion in 2025 and is projected to reach USD 15.42 billion by 2030, growing at a CAGR of 11.3%. This growth is…

Top 10 Questions to Ask Before Hiring an Autodesk Development Partner
| | |

Top 10 Questions to Ask Before Hiring an Autodesk Development Partner

Choosing the right Autodesk development partner is about more than finding a software company that can write code. Your partner should understand engineering workflows, CAD data, Autodesk APIs, and the challenges your design teams face every day. Whether you are planning to develop a custom Autodesk plugin, automate repetitive CAD tasks, integrate Autodesk software with…

What Files Should You Share with a CAD Outsourcing Company? A Complete Checklist
| |

What Files Should You Share with a CAD Outsourcing Company? A Complete Checklist 

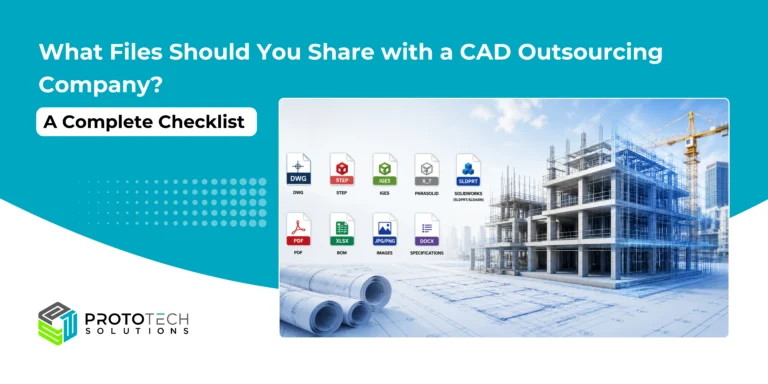
Outsourcing CAD design and drafting services is a proven way for manufacturers, engineering firms, architects, and product development companies to reduce costs, accelerate project delivery, and access specialized engineering expertise. However, the success of any CAD outsourcing project depends on one critical factor: providing the right project files and documentation from the beginning. When essential…

How ProtoTech Helps Builders Create Accurate Lot-Specific Drawings Using LotSpec
| |

How ProtoTech Helps Builders Create Accurate Lot-Specific Drawings Using LotSpec

For homebuilders and real estate developers, every lot comes with its own design requirements. A home plan may look perfect on paper, but once it needs to fit a specific lot, several details must be reviewed carefully. Site dimensions, setbacks, orientation, elevation options, customer selections, garage placement, room layouts, and regional construction requirements can all…

Building a Custom 3D CAD Viewer Using OpenSceneGraph: Complete Developer Guide
| |

Building a Custom 3D CAD Viewer Using OpenSceneGraph: Complete Developer Guide

When standard 3D engines like WebGL frameworks or game engines (like Unreal or Unity) hit a performance wall with massive, multi-gigabyte industrial CAD assemblies, desktop-native scene graphs remain the gold standard. OpenSceneGraph (OSG) is an open-source, high-performance 3D graphics toolkit used extensively in engineering, simulation, and aerospace. Because it sits directly on top of low-level…