
Top 10 AutoCAD 2027 Features Every CAD Professional Should Know

AutoCAD 2027 was officially released on March 25, 2026. It introduces a more intelligent, connected, and collaborative design environment for architects, engineers, designers, drafters, and CAD managers. Users can download AutoCAD 2027 through the Autodesk Account portal and install available product updates using Autodesk Access.
The release focuses on reducing repetitive work, improving drawing accuracy, strengthening DWG collaboration, and giving project teams more control over shared design information. Key additions include AI-enhanced assistance, automated geometry review, controlled multi-user editing, improved external-reference management, project-aware customization, and faster 3D and layout performance.
According to Autodesk, AutoCAD 2027 is designed to help professionals maintain CAD standards, resolve drawing issues earlier, coordinate project changes more effectively, and spend more time on design rather than file management and manual corrections.
Organizations should test the new version with representative drawings, custom applications, scripts, CUIx files, plot configurations, and third-party AutoCAD plugins before deploying it across production teams.
At ProtoTech Solutions, we have developed a wide range of import and export plugins for AutoCAD, helping users exchange CAD and 3D data across multiple file formats with greater accuracy and efficiency. All our AutoCAD plugins are fully compatible with AutoCAD 2027, enabling professionals to continue using their preferred data-conversion workflows with the latest version.
What Are the Most Important New Features in AutoCAD 2027?
The top AutoCAD 2027 features for CAD professionals are:
- Autodesk Assistant with AI-enhanced workflows
- Geometry Cleanup
- Forma Data Management Essentials
- Checkout for shared DWG editing
- Connected References
- Connected Tool Palettes
- Project-aware partial CUIx files
- Enhanced 3D graphics performance
- Improved AutoCAD web and Forma workflows
- Smart Blocks
Here is a closer look at how each feature can support professional CAD workflows.
1. Autodesk Assistant
Autodesk Assistant is one of the most significant additions to AutoCAD 2027. It introduces AI-enhanced chat and prompt-driven capabilities directly within the AutoCAD environment.
CAD professionals can use conversational prompts to check the current drawing against a CAD standards file. This can help teams identify inconsistencies in layers, blocks, and other drawing elements before they affect documentation quality or downstream processes.
Autodesk Assistant can also:
- Select drawing objects using natural-language prompts
- Provide information about layers and block usage
- Help users review drawing content
- Store prompts in a prompt library
- Maintain chat history for future reference
For CAD managers, the ability to validate drawings against an organization’s standards could support more consistent deliverables across projects and teams. For designers and drafters, natural-language interaction can make it easier to inspect complex drawings without manually navigating multiple palettes and commands.
These Autodesk Assistant capabilities are currently available as a Tech Preview. Autodesk notes that the technology will continue to improve and that results may not always be accurate.
Why it matters: Autodesk Assistant can help teams find information, check standards, and perform drawing-related tasks without interrupting the design workflow.
2. Geometry Cleanup
Small geometry errors can create major problems during detailing, quantity calculations, CNC preparation, area measurement, hatching, model conversion, and downstream design automation.
The new Geometry Cleanup feature scans selected drawing objects for common problems, including:
- Gaps
- Overshoots
- Undershoots
- Misaligned angles
Detected issues are displayed directly in the drawing using visual markers. Users can review each issue, preview available corrections, apply an appropriate fix, or keep the geometry unchanged when the condition is intentional.
Geometry Cleanup also allows users to configure error types and tolerances. Tolerance settings can be exported or imported as templates, helping CAD teams apply more consistent cleanup criteria across drawings and project types.
The feature can be opened through the Manage tab or by using the GEOMETRYCLEANUPOPEN command.
Why it matters: Geometry Cleanup provides a visual and controlled way to improve drawing accuracy without relying entirely on manual inspection.
3. Forma Data Management Essentials
AutoCAD 2027 expands cloud-connected project workflows through Forma Data Management Essentials, formerly associated with Autodesk Docs workflows.
Autodesk states that Forma Data Management Essentials is now included with standalone AutoCAD and Civil 3D subscriptions, subject to entitlement and regional availability.
It provides a centralized environment where teams can organize and share project information. Its primary capabilities include:
- Online drawing-file collaboration
- Permission-controlled access
- File versioning
- Project-file sharing
- File review tools
- Issue tracking
- Project-folder management
Users can also see projects that have not yet been synchronized to their computers. Desktop Connector can then be used to synchronize and access the required project files locally.
For small and midsize architecture, engineering, construction, manufacturing, and consulting teams, this can provide a more structured alternative to exchanging DWG files through email, local servers, or uncontrolled shared folders.
Why it matters: Forma Data Management Essentials connects DWG production with file permissions, version visibility, reviews, and controlled project access.
4. Checkout
Traditional DWG collaboration often requires one user to finish editing a drawing before another user can make changes. Teams may also create duplicate files to avoid overwriting someone else’s work.
The new Checkout capability provides a more controlled approach.
When a drawing stored in Forma Data Management is already open with read-write access, another collaborator can open it as read-only and check out selected objects. The checked-out geometry opens in the Trace environment, where the collaborator can make proposed changes.
The updated content can then be submitted to the primary editor for review and merging.
Rather than locking the entire DWG file, Checkout allows team members to work with a defined portion of the drawing. This can make coordination more practical when several disciplines or team members contribute to a large drawing.
Checkout works only with drawings stored in Forma Data Management.
Why it matters: Checkout supports parallel contribution while helping project teams maintain review control over the final DWG.
5. Connected References
External references are essential for multidisciplinary CAD projects, but they can become difficult to manage when project files are moved, renamed, or reorganized.
Connected References improves the process of identifying and resolving missing drawing references.
The External References palette now includes a Missing view that filters the list to show missing Xrefs. From this view, users can:
- Detach references that are no longer required
- Browse to a replacement file location
- Update the reference path
- Accept a suggested path for eligible cloud-managed files
When drawings and referenced DWG files are stored in Forma Data Management, AutoCAD can attempt to locate a reference that has been renamed or moved. If AutoCAD finds the missing file, it presents a suggested path that the user can accept.
This can reduce the manual work required to repair multiple broken Xrefs after a project-folder change.
Why it matters: Connected References can help teams restore missing Xrefs faster and maintain more reliable drawing relationships.
6. Connected Tool Palettes Improve Teamwide CAD Standardization
AutoCAD tool palettes are frequently used to distribute approved blocks, hatch patterns, commands, and project-specific design resources.
In AutoCAD 2027, tool-palette and block-authoring-palette files can be connected to an Autodesk project stored in Forma Data Management.
CAD administrators can configure the project locations containing the required ATC files. When a team member opens a drawing from that project, AutoCAD provides access to the relevant project tools through a special Current Project palette.
The project tool palettes are available while an associated project drawing is open.
This approach can help organizations provide the correct blocks, symbols, commands, and drafting resources for each project without requiring every user to configure them manually.
Why it matters: Connected Tool Palettes give project teams more consistent access to approved CAD resources.
7. Project-Aware CUIx Files Support Consistent Customized Workspaces
Many organizations customize AutoCAD with ribbon panels, commands, toolbars, macros, and industry-specific tools stored in CUIx files.
AutoCAD 2027 extends Connected Support Files to partial customization files.
Project administrators can configure partial CUIx files to load automatically when users open drawings from a particular Forma Data Management project. When the user moves to a drawing outside that project, the associated project customization can be unloaded automatically.
This allows companies to provide project-specific interface components without replacing or modifying the main AutoCAD customization file.
For example, a project could automatically load:
- Custom ribbon panels
- Project-specific commands
- Internal automation tools
- Specialized drafting utilities
- Standardized interface controls
Connected Support Files are available through Forma Data Management and ACC Library.
Why it matters: Project-aware CUIx support can simplify the deployment of customized AutoCAD workflows across distributed teams.
8. 3D visualization with GSF Enhancements
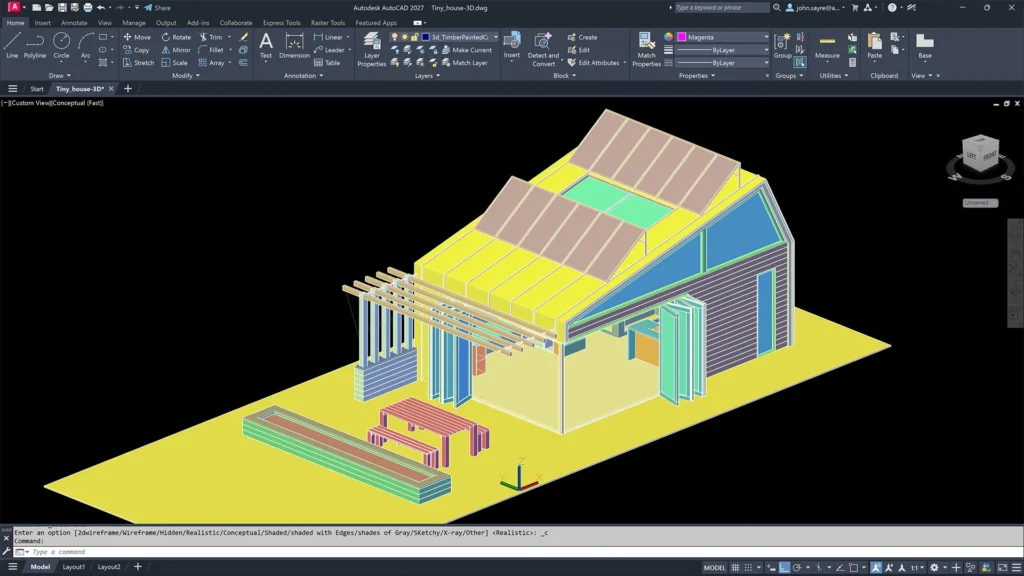
AutoCAD 2027 expands its Graphics System Framework (GSF) to provide a more stable and efficient 3D experience.
The updated graphics system improves support for:
- Large-coordinate drawings
- Occluded edges
- Materials
- Textures
- Lights
- Shadows
- Sky effects
- Drawing backgrounds
Autodesk has also enabled the Realistic (Fast) visual style by default.
These improvements are intended to provide smoother navigation, better visual fidelity, and broader graphics support when working with 3D drawings and models.
Professionals working with architectural models, mechanical layouts, plant designs, site information, product geometry, or large coordinate systems may benefit from more consistent viewport behavior.
Why it matters: Improved 3D graphics can make model navigation and design review more responsive, particularly in visually complex drawings.
9. AutoCAD on the Web
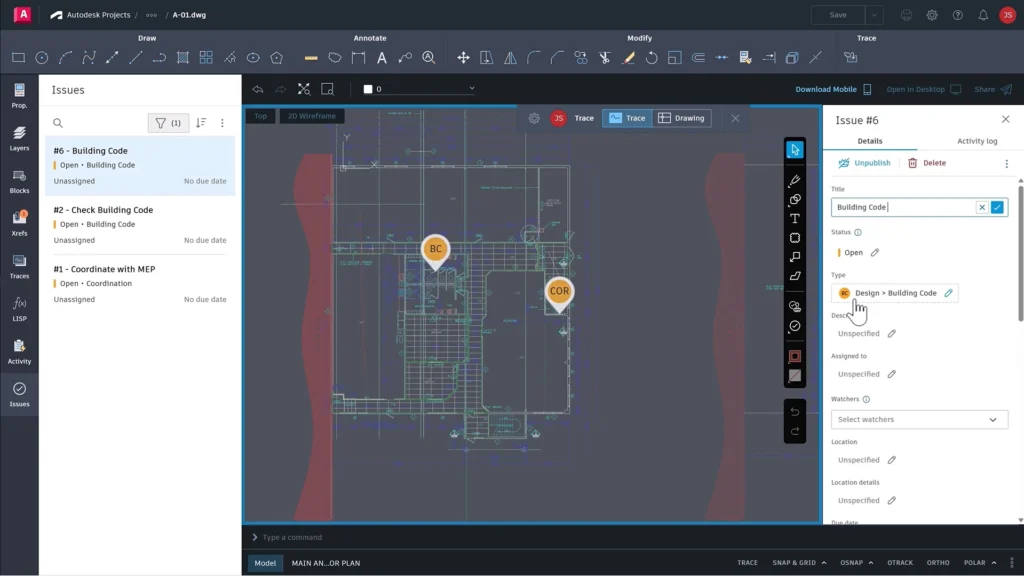
AutoCAD 2027 also strengthens the connection between desktop drafting, browser-based access, and cloud project coordination.
Autodesk highlights several improvements for AutoCAD on the web:
Forma Data Management Issues
Users can view, create, and resolve project issues within drawings. This helps keep comments, coordination items, and responsibilities connected to the relevant design information.
Cloud Plotting Improvements
Updated plotting workflows allow users to select cloud storage locations, rename output files, preview PDF results, and save plots directly to the cloud.
Connected Sheet Set Manager
Sheet-set workflows have been updated to work more closely with Connected Support Files, improving access to templates and project resources used during sheet creation and publishing.
Forma Board Integration
DWG files can be viewed and edited within a shared Forma Board canvas. This helps connect detailed drafting with early design discussions, presentations, planning, and collaborative reviews.
Why it matters: These improvements connect design production, review, issue tracking, plotting, and early-stage collaboration across desktop and browser-based workflows.
10. Smart Blocks: Placement and Replacement
AutoCAD 2027 enhances Smart Blocks to help CAD professionals place and replace blocks more efficiently while maintaining greater consistency across drawings.
Smart Blocks: Placement automatically positions and scales blocks based on how the same blocks were previously inserted in the DWG file. By learning from existing placement patterns, AutoCAD can reduce the number of clicks required when adding repeated symbols, components, fixtures, or standard details.
Smart Blocks: Replacement helps users identify and replace one or multiple blocks using machine learning–based suggestions. CAD professionals can select replacement blocks from suggested options, recently used blocks, or through manual block selection.
Together, these capabilities can help users:
- Reduce repetitive block-placement steps
- Replace multiple blocks more quickly
- Maintain consistent block position and scale
- Standardize repeated drawing elements
- Minimize manual selection and adjustment
- Improve productivity in block-intensive drawings
Smart Blocks can be particularly useful for architectural plans, electrical layouts, mechanical drawings, facility plans, and other projects that contain frequently repeated components.
Why it matters: Smart Blocks: Placement and Replacement reduce manual effort, improve drawing consistency, and help CAD professionals complete repetitive block-based tasks more efficiently.
Final Thoughts
AutoCAD 2027 represents a shift from isolated drafting toward a more intelligent and connected CAD environment.
Autodesk Assistant and Geometry Cleanup address drawing intelligence and quality. Forma Data Management Essentials, Checkout, and Connected References strengthen collaboration. Connected Tool Palettes and CUIx files help CAD managers deliver standardized project environments. Graphics, layout, plotting, and web improvements support faster everyday production.
For CAD professionals, the value of AutoCAD 2027 is not limited to a single headline feature. Its broader advantage is the way AI, automation, DWG collaboration, project information, and CAD standards are brought together within a more connected workflow.
Online and AI-powered capabilities may depend on product subscription, entitlement, deployment, and regional availability.
Frequently Asked Questions (FAQs)
Q. What is Geometry Cleanup in AutoCAD 2027?
Geometry Cleanup scans selected drawing objects for gaps, overshoots, undershoots, and misaligned angles. It displays visual markers and lets users preview, apply, or ignore suggested corrections.
Q. Does AutoCAD 2027 include AI features?
Yes. Autodesk Assistant provides AI-enhanced chat and prompt-based workflows, including drawing-standard checks, natural-language selection, drawing queries, prompt history, and a prompt library. The newest capabilities are currently available as a Tech Preview.
Q. Can multiple users edit the same DWG in AutoCAD 2027?
The Checkout feature allows a collaborator to select and edit specific objects from a drawing that another user has open. The proposed changes are created in Trace and can be reviewed and merged by the user with read-write access.
Q. Does Checkout work with locally stored drawings?
No. Autodesk states that Checkout works with drawings stored in Forma Data Management.
Q. How does AutoCAD 2027 manage missing Xrefs?
Connected References provides a missing-reference view and can suggest updated paths for renamed or moved Xrefs stored in eligible Forma Data Management projects.
Q. Does AutoCAD 2027 improve 3D performance?
Yes. The expanded Graphics System Framework improves stability, visual fidelity, and support for large coordinates, materials, lighting, textures, shadows, backgrounds, and occluded edges.
Q. Can CAD managers share custom AutoCAD tools in AutoCAD 2027?
Yes. CAD managers can use Connected Support Files to provide project-specific tool palettes, authoring palettes, and partial CUIx customization files.
Q. Is AutoCAD 2027 suitable for distributed CAD teams?
Yes. Its cloud-managed files, permissions, versioning, Checkout, Connected References, shared support files, issue workflows, and browser-based tools are designed to support connected project teams.