
Land Survey Drafting Costs: Pricing Models & Cost Factors
|

Land Survey Drafting Costs: Pricing Models & Cost Factors

When planning a land development, construction, boundary, or surveying project, one question often comes up during budgeting: How much does land survey drafting cost? The short answer is that there is no universal rate. Land survey drafting costs depend heavily on the type of survey, property size, drawing complexity, field data quality, required deliverables, CAD…


2026 ALTA/NSPS Land Survey Standards Explained: What You Need to Know
|

2026 ALTA/NSPS Land Survey Standards Explained: What You Need to Know 

For architects, engineers, developers, lenders, title professionals, and other AEC stakeholders, an ALTA/NSPS Land Title Survey is an important part of understanding property boundaries, title-related conditions, and existing physical features. An ALTA/NSPS Land Title Survey is a specialized boundary survey prepared to meet the minimum standards established jointly by the American Land Title Association (ALTA)…

CAD Outsourcing Checklist for Engineering Companies
| |

CAD Outsourcing Checklist for Engineering Companies

Outsourcing CAD work can help engineering companies manage fluctuating workloads, reduce drafting bottlenecks, access specialized skills, and keep internal teams focused on higher-value engineering activities. However, choosing a CAD outsourcing partner should involve more than comparing hourly rates. The quality of outsourced drawings can directly affect engineering coordination, manufacturing, construction documentation, approvals, and downstream project…

How BIM Modeling Supports Prefabrication and Modular Construction
| | |

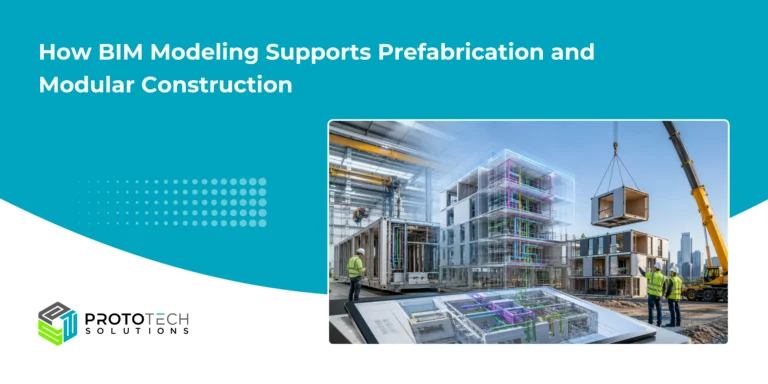
How BIM Modeling Supports Prefabrication and Modular Construction

Prefabrication and modular construction are changing how architects, engineers, fabricators, contractors, and developers approach project delivery. Instead of producing every building component directly on site, construction teams can manufacture assemblies, structural elements, MEP systems, wall panels, façade components, and even complete room modules in controlled factory environments before transporting them to the project location. However,…

Land surveyor conducting an ALTA/NSPS survey for a commercial property before closing
| | |

7 Property Issues an ALTA Survey Can Help Identify Before Closing

Buying, financing, or developing commercial property involves more than reviewing the purchase price and title commitment. A property can appear problem-free during a site visit while still carrying boundary conflicts, easements, access limitations, or improvement-related issues that may affect financing, title coverage, development plans, and property value. An ALTA/NSPS Land Title Survey gives commercial buyers,…

Choosing a BIM Partner for Large Construction Projects: 12 Factors to Evaluate
| | |

Choosing a BIM Partner for Large Construction Projects: 12 Factors to Evaluate

Introduction The global Building Information Modeling market is expanding rapidly as construction organizations move toward more connected, data-driven, and collaborative project delivery. According to MarketsandMarkets, the BIM market was valued at USD 9.03 billion in 2025 and is projected to reach USD 15.42 billion by 2030, growing at a CAGR of 11.3%. This growth is…

What Files Should You Share with a CAD Outsourcing Company? A Complete Checklist
| |

What Files Should You Share with a CAD Outsourcing Company? A Complete Checklist 

Outsourcing CAD design and drafting services is a proven way for manufacturers, engineering firms, architects, and product development companies to reduce costs, accelerate project delivery, and access specialized engineering expertise. However, the success of any CAD outsourcing project depends on one critical factor: providing the right project files and documentation from the beginning. When essential…

How ProtoTech Helps Builders Create Accurate Lot-Specific Drawings Using LotSpec
| |

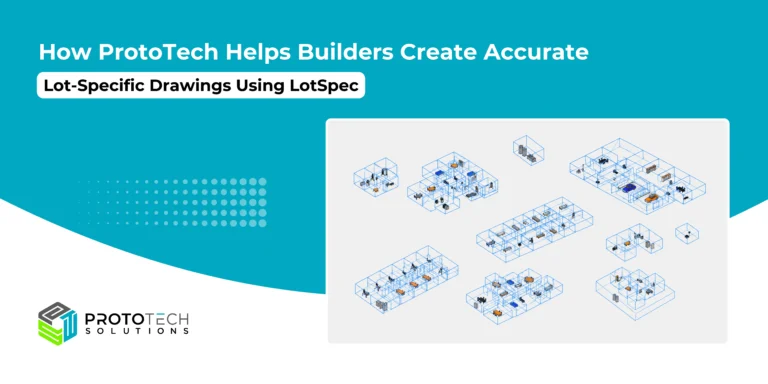
How ProtoTech Helps Builders Create Accurate Lot-Specific Drawings Using LotSpec

For homebuilders and real estate developers, every lot comes with its own design requirements. A home plan may look perfect on paper, but once it needs to fit a specific lot, several details must be reviewed carefully. Site dimensions, setbacks, orientation, elevation options, customer selections, garage placement, room layouts, and regional construction requirements can all…

How Scan to BIM Services Help Restore Historical and Heritage Building Projects Accurately
|

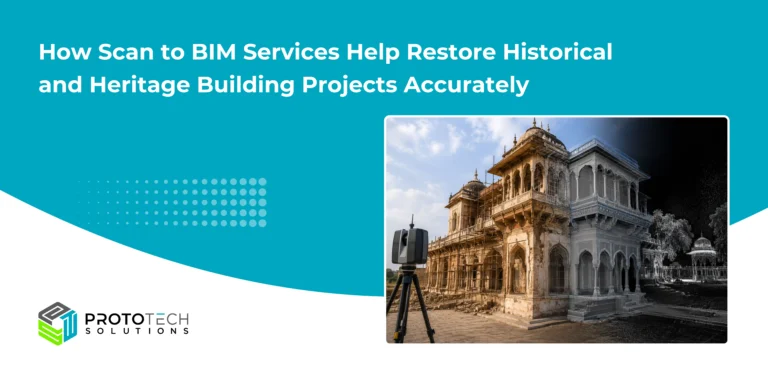
How Scan to BIM Services Help Restore Historical and Heritage Building Projects Accurately

Historical and heritage structures represent the architectural identity, craftsmanship, and cultural history of civilizations. However, preserving and restoring these aging structures is a highly complex process. Damaged architectural details, missing drawings, structural deterioration, and inaccurate documentation often make restoration projects challenging for architects, engineers, and conservation specialists. At ProtoTech Solutions, we have worked on heritage…

Key Factors to Consider in Conveyor System Design
|

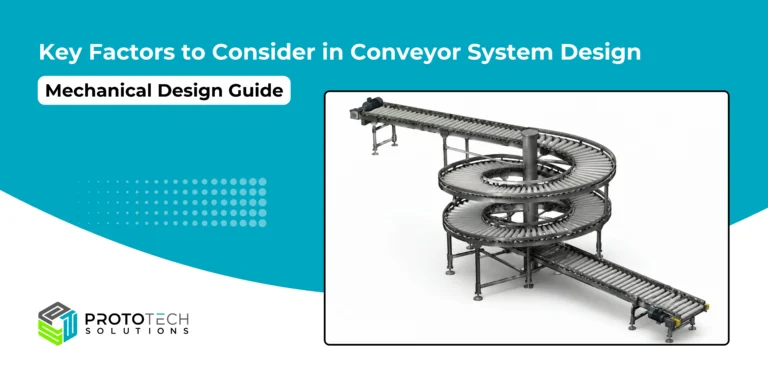
Key Factors to Consider in Conveyor System Design

Conveyor systems play a critical role in modern industrial operations by enabling efficient material handling, streamlined production flow, and reduced manual intervention. From automotive manufacturing and packaging industries to food processing and heavy engineering plants, conveyors are essential for improving productivity, safety, and operational efficiency. However, designing an efficient conveyor system requires more than selecting…