
Why Piping Drawings Get Rejected During Fabrication Reviews (And How to Get Them Right the First Time)
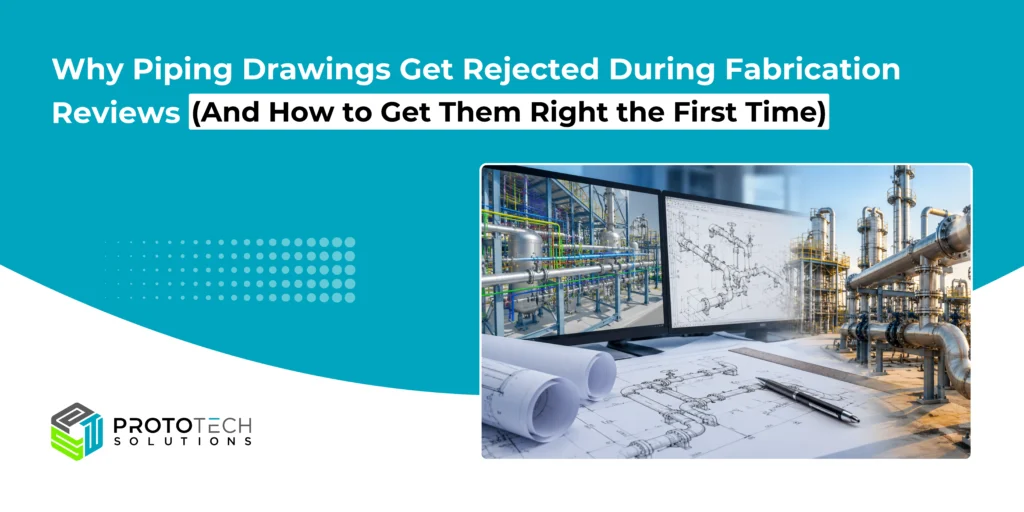
A piping drawing can look perfectly complete on a computer screen and still create serious problems on the fabrication shop floor.
Imagine a fabrication team receiving an approved piping isometric drawing. Materials are available, production is scheduled, and the team is ready to begin. But during the final drawing review, they discover that a critical dimension is missing, a flange specification does not match the piping class, or a spool connection conflicts with the equipment layout.
Fabrication cannot confidently proceed until the discrepancy is resolved.
What initially appears to be a minor drafting issue can quickly turn into additional engineering queries, drawing revisions, disrupted production schedules, and potentially expensive rework.
For EPC contractors, plant engineering teams, and industrial manufacturers, these situations highlight an important distinction:
A drawing that is technically complete is not necessarily ready for fabrication.
Understanding why piping drawings are rejected—and how to prevent those issues before fabrication begins—is essential for improving engineering coordination, reducing avoidable delays, and keeping projects moving.
Why Do Piping Drawings Get Rejected During Fabrication Reviews?
Fabrication reviews are intended to verify whether piping documentation contains the information necessary to manufacture, assemble, inspect, and install piping components correctly.
The review typically examines dimensional accuracy, material specifications, weld details, equipment connections, drawing consistency, and compliance with applicable project requirements.
A drawing may be returned for correction when reviewers identify missing information, technical inconsistencies, or unresolved design conditions.
Not every review comment means the engineering design itself is incorrect. Sometimes the underlying design is acceptable, but the documentation does not communicate the requirements clearly enough for fabrication.
The most common problems arise when piping drawings are developed without sufficient coordination between engineering, drafting, procurement, and fabrication teams.
Let’s examine where these issues typically occur.
1. Missing or Incorrect Dimensions in Piping Isometric Drawings
Dimensional errors are among the most disruptive issues in piping fabrication documentation.
Piping isometric drawings communicate the geometry and configuration of piping systems, including pipe lengths, fittings, branches, elevations, and connection points.
If critical dimensions are missing or incorrect, fabrication teams may be unable to determine the required spool geometry.
Common dimensional problems include:
- Missing centerline-to-centerline dimensions.
- Incorrect pipe lengths or fitting allowances.
- Inconsistent elevations between connected piping segments.
- Missing coordinates for tie-in points.
- Incorrect equipment nozzle connection locations.
- Conflicting overall dimensions and intermediate dimensions.
How these errors affect fabrication
Consider a piping spool designed to connect two fixed equipment nozzles.
If the isometric drawing contains an incorrect centerline dimension, the fabricated spool may not align with the actual connection points.
The discrepancy might only become apparent during fit-up or installation, requiring fabrication adjustments, additional engineering review, or complete spool replacement.
How to prevent dimensional errors
Before releasing piping isometrics, engineering teams should verify dimensional continuity across the entire pipeline.
Critical dimensions should be checked against approved piping layouts, equipment drawings, and verified tie-in information.
Where appropriate, model-derived isometrics should undergo independent checks rather than relying exclusively on automatically generated drawing information.
Key takeaway: Accurate dimensions are not simply a drawing requirement. They directly determine whether fabricated piping components will fit as intended.
2. Inconsistencies Between P&IDs and Piping Isometric Drawings
Piping and Instrumentation Diagrams (P&IDs) and piping isometric drawings serve different purposes, but they must communicate a consistent engineering design.
P&IDs represent process connections, equipment relationships, valves, instruments, and system requirements.
Piping isometrics translate relevant portions of that design into physical arrangements suitable for fabrication and installation.
Problems arise when changes made to one document are not reflected in the other.
For example, an updated P&ID may introduce an additional isolation valve, while the associated piping isometric still shows the previous arrangement.
If the mismatch reaches fabrication, the completed spool may not accommodate the required valve configuration.
How to avoid P&ID and isometric mismatches
A coordinated review should verify:
- Consistency of line numbers and relevant service information.
- Valve types, quantities, and applicable identification tags.
- Branch connections and line termination points.
- Equipment connections and nozzle references.
- Required instruments and associated piping components.
- Incorporation of approved engineering changes.
A P&ID does not normally define every physical dimension or pipe route. Therefore, consistency checks must account for the different responsibilities of each drawing type.
Key takeaway: When engineering documents are not synchronized, fabrication teams may unknowingly work from an outdated or incomplete design.
3. Incorrect Material Specifications and Piping Components
A piping drawing may communicate the correct geometry while specifying the wrong materials or components.
This can create significant problems because material selection depends on operating conditions, fluid service, project specifications, and applicable piping codes.
Common documentation issues include incorrect piping class references, mismatched flange ratings, unsuitable component descriptions, and discrepancies between drawing callouts and material lists.
For example, a drawing may show a flanged connection with a component rating that does not match the approved piping specification.
The connection might appear geometrically correct, but the specified components could be unsuitable for the intended service.
How to improve material accuracy
Piping documentation should be checked against the approved project piping material specifications.
Reviewers should confirm that pipe materials, wall thicknesses or schedules, fittings, valves, flange ratings, and other relevant components are consistent with the applicable piping class.
Material descriptions on drawings should also match the bill of materials and procurement information.
Key takeaway: Fabrication-ready documentation must accurately communicate both piping geometry and the materials required to construct it.
4. Incomplete Weld Details and Spool Fabrication Information
Weld information is essential for planning fabrication activities, inspection, traceability, and site assembly.
When welding requirements are unclear, fabrication teams may need additional engineering clarification before proceeding.
Depending on project requirements, common documentation problems include:
- Missing or inconsistent weld identification numbers.
- Unclear shop weld and field weld designations.
- Incomplete spool break information.
- Missing references to applicable weld details.
- Inconsistent weld locations between drawings and spool documentation.
- Insufficient information for inspection and traceability planning.
How to improve weld and spool documentation
Engineering and fabrication teams should coordinate spool boundaries, weld locations, accessibility, and handling requirements before production release.
Welding details should reference the applicable approved procedures and project specifications, while examination and testing requirements should be established through the governing engineering and quality documentation.
Key takeaway: Good piping drawings help fabrication teams understand not only what needs to be built, but also how the components will be assembled and connected.
5. Piping Layout Clashes That Were Not Resolved Before Fabrication
A piping isometric may contain accurate dimensions but still represent an arrangement that conflicts with surrounding equipment, structures, or other services.
This is particularly challenging in industrial facilities where piping systems share limited space with structural steel, cable trays, HVAC systems, equipment, and maintenance zones.
Typical coordination issues include:
- Pipes intersecting structural beams or supports.
- Insufficient clearance around valves and equipment.
- Conflicts between adjacent piping systems.
- Inaccessible flange connections.
- Interference with equipment removal paths.
- Inadequate space for insulation or installation activities.
These conflicts are especially expensive when they are discovered after spools have already been fabricated.
How 3D piping modeling helps
Coordinated 3D piping models allow engineering teams to visualize physical arrangements and evaluate potential clashes before fabrication begins.
However, automated clash detection alone is not enough.
Engineers must also review maintenance access, construction clearances, insulation allowances, and installation requirements that may not be fully represented by simple geometry intersection checks.
Key takeaway: The earlier spatial conflicts are identified, the greater the opportunity to resolve them through design coordination rather than field modification.
6. Inaccurate Bills of Materials and Component Quantities
The bill of materials (BOM) is an important connection between engineering documentation, procurement, and fabrication.
If the BOM does not match the piping drawing, fabrication teams may receive incorrect materials or insufficient quantities.
Common issues include missing fittings, incorrect pipe quantities, duplicate components, inconsistent item descriptions, and mismatched material specifications.
Consider a piping isometric showing several elbows and a reducer, while the material list omits one of the fittings.
The drawing may be technically correct, but fabrication could still be delayed if the required component is unavailable.
How to improve BOM accuracy
Material lists should be reviewed against the actual piping configuration and applicable project specifications.
Where BOMs are generated from 3D piping models, the underlying model data must also be checked for accuracy.
Automated extraction can reduce manual effort, but it does not automatically guarantee correct material information.
Key takeaway: Accurate piping documentation helps ensure that fabrication teams receive the right components in the right quantities at the right stage of the project.
7. Poor Revision Control and Inconsistent Engineering Documentation
One of the most avoidable causes of fabrication confusion is the use of outdated drawings.
Industrial engineering projects involve frequent changes resulting from design reviews, equipment updates, site conditions, and client comments.
Without effective revision control, different teams may unknowingly work from different versions of the same drawing.
For example, an equipment nozzle location may be modified during a design review, but the updated arrangement may not reach the fabrication team before production starts.
The fabricated spool could then be based on an obsolete connection location.
How to maintain drawing consistency
An effective documentation process should establish clear drawing identification, revision history, approval status, and distribution responsibilities.
Superseded drawings should be withdrawn from active fabrication use, and engineering changes should be communicated to all affected teams.
Every released drawing should clearly indicate its current revision and intended purpose.
Key takeaway: Even accurate drawings can create costly problems when the wrong revision reaches the fabrication floor.
What Should Fabrication Teams Verify Before Accepting Piping Drawings?
The following review matrix provides a practical starting point.
| Review Area | What to Verify | Potential Consequence if Missed |
| Dimensions | Pipe lengths, elevations, coordinates, and connection points | Incorrect spool fit-up |
| P&ID consistency | Valves, line numbers, branches, and equipment connections | Incorrect piping configuration |
| Materials | Piping class, component specifications, and ratings | Procurement or compliance issues |
| Weld details | Weld identification, spool breaks, and required references | Fabrication and inspection delays |
| Layout coordination | Structural clashes, equipment clearances, and accessibility | Field modifications |
| Bill of materials | Component quantities and descriptions | Material shortages or incorrect purchases |
| Revision control | Drawing status and approved revisions | Fabrication using obsolete information |
This matrix should be adapted to the applicable piping code, contractual requirements, approved project specifications, and fabrication procedures.
The Role of Piping Design and Drafting Services in Fabrication Readiness
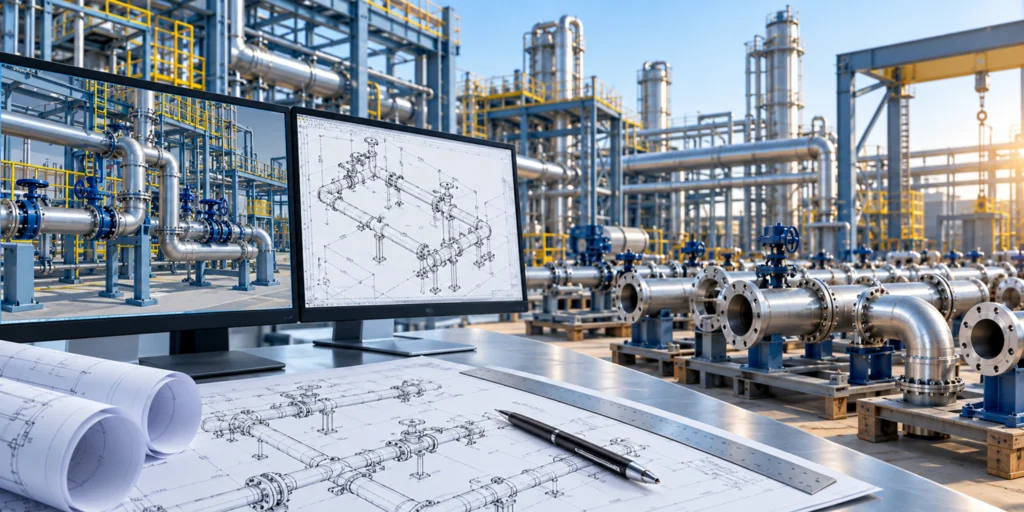
Reliable fabrication begins with engineering documentation that is accurate, consistent, and practical to execute.
Professional piping design and drafting support can help engineering teams manage complex drawing requirements, coordinate revisions, develop detailed isometrics, and maintain consistency across project deliverables.
For EPC contractors and industrial organizations managing multiple projects, specialist drafting support can also help address fluctuating workloads without compromising established drawing quality processes.
The greatest value comes from integrating drafting activities into the wider engineering workflow rather than treating drawings as isolated deliverables.
When piping documentation is properly coordinated, fabrication teams can spend less time resolving avoidable drawing queries and more time executing approved work.
Need Reliable Piping Design and Drafting Support?
At ProtoTech Solutions, we bring over 20 years of CAD and engineering industry experience to help businesses develop accurate, coordinated piping documentation for industrial projects.
Whether you are preparing piping layouts, developing isometric drawings, updating existing designs, or managing drafting workloads, our team can support your project documentation requirements.
Let’s help your next piping project move from design to fabrication with fewer avoidable surprises.
Frequently Asked Questions
Q. What are the most common reasons piping isometric drawings get rejected?
Common reasons include missing dimensions, incorrect material specifications, inconsistencies with P&IDs, incomplete weld details, unresolved layout conflicts, and outdated drawing revisions. The exact reasons depend on project requirements and the fabrication review process.
Q. How can 3D piping modeling reduce fabrication errors?
3D piping models support spatial coordination, clash identification, and generation of consistent engineering deliverables. When properly maintained and reviewed, they help identify physical conflicts before fabrication or installation.
Q. Why are piping isometric drawings important for fabrication?
Piping isometrics communicate the geometry, dimensions, fittings, and connections of a piping system. They help fabrication teams understand the required assembly configuration and support the development of accurate piping spools.
Q. Can outsourced piping drafting improve drawing quality?
An experienced piping drafting partner can support drawing preparation, documentation consistency, revision management, and coordinated engineering deliverables. However, technical quality still depends on clear requirements, qualified review, accurate input information, and defined engineering responsibilities.