How BIM Modeling Supports Prefabrication and Modular Construction
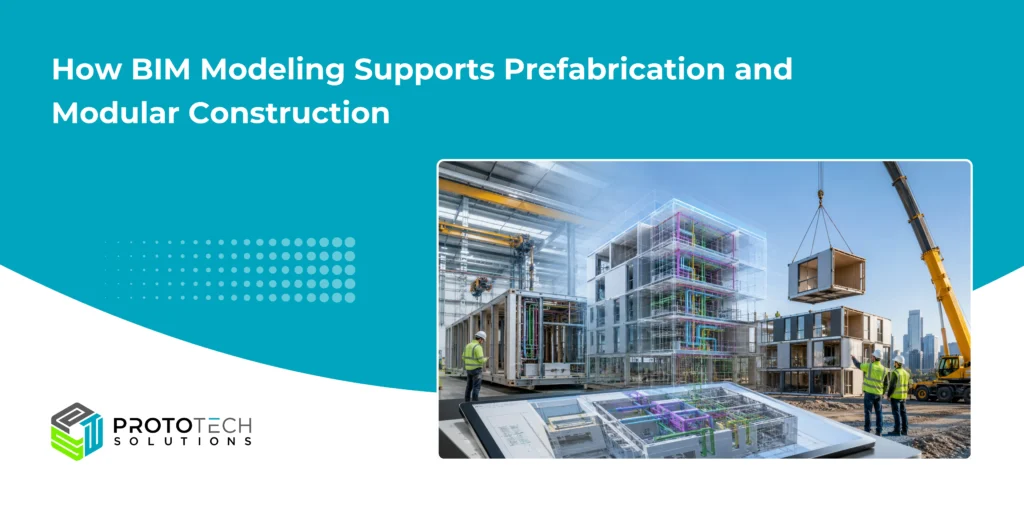
Prefabrication and modular construction are changing how architects, engineers, fabricators, contractors, and developers approach project delivery.
Instead of producing every building component directly on site, construction teams can manufacture assemblies, structural elements, MEP systems, wall panels, façade components, and even complete room modules in controlled factory environments before transporting them to the project location.
However, this construction approach depends on one critical requirement: highly coordinated and accurate digital information.
That is where Building Information Modeling (BIM) becomes critical.
BIM provides architects, engineers, contractors, and fabricators with a coordinated digital model that helps them resolve design conflicts, develop fabrication-ready information, and plan how prefabricated components will be manufactured and installed.
Why BIM Matters in Prefabrication
In conventional construction, some coordination issues can still be resolved on site. In prefabricated construction, making changes after manufacturing has started can result in costly rework, delays, or complete remanufacturing of components.
BIM allows teams to validate critical information before fabrication, including:
- Component dimensions and geometry
- Structural and MEP interfaces
- Openings and penetrations
- Connections and supports
- Installation clearances
- Assembly requirements
This information allows project teams to move from conceptual design toward coordinated fabrication models that reflect how components will actually be manufactured and assembled.
The primary benefit is simple: problems can be identified digitally before they become fabrication or site problems.
1. Better Multidisciplinary Coordination
Prefabricated assemblies often combine architectural, structural, mechanical, electrical, and plumbing systems within limited spaces.
A coordinated BIM model brings these disciplines together before components are manufactured.
For example, a prefabricated MEP rack may contain ductwork, piping, cable trays, hangers, and structural supports. BIM helps teams verify that these systems fit together correctly and align with the surrounding building structure.
This early coordination reduces uncertainty during fabrication and installation.
2. Clash Detection Before Manufacturing
Clash detection is especially important for prefabrication because errors discovered after fabrication can be expensive to correct.
BIM coordination helps identify issues such as:
- Ductwork intersecting structural members
- Pipes conflicting with electrical systems
- Incorrect penetrations
- Insufficient equipment access
- Misaligned module connections
Resolving these clashes digitally allows project teams to finalize assemblies before materials reach the fabrication floor.
For AEC teams, this means fewer RFIs, less rework, and more predictable installation.
3. BIM Supports Design for Manufacturing and Assembly
Design for Manufacturing and Assembly (DfMA) focuses on designing building components so they can be manufactured and installed efficiently.
BIM supports DfMA by helping teams evaluate:
- Standardized component sizes
- Repetitive assemblies
- Connection details
- Module interfaces
- Manufacturing tolerances
- Transportation limitations
- Installation requirements
For modular construction, standardized BIM components can also help teams repeat proven layouts across multiple rooms, floors, or building modules.
This improves consistency and makes factory-based production more efficient.
4. Fabrication-Ready Models and Shop Drawings
Prefabrication requires a higher level of model accuracy than early design coordination.
Detailed BIM models can include information about connections, supports, penetrations, fabrication joints, material specifications, and assembly relationships.
These models can then support the production of:
- Shop drawings
- Fabrication drawings
- Spool drawings
- Assembly drawings
- Installation drawings
Because documentation is developed from coordinated models, fabricators receive clearer and more consistent information.
This is particularly valuable for MEP prefabrication, structural steel, precast concrete, façade systems, and modular building components.
5. More Accurate Modular Interfaces
One of the biggest challenges in modular construction is making sure independently manufactured units connect correctly on site.
BIM enables teams to coordinate critical interfaces such as:
- Structural connection points
- MEP service connections
- Floor and wall alignments
- Openings and penetrations
- Adjacent module tolerances
Consider two volumetric modules manufactured separately. Even a small difference in connection locations can create installation problems.
By coordinating these interfaces within BIM before production begins, project teams can significantly reduce fit-up issues during assembly.
6. Better Installation and Construction Planning
BIM is also useful beyond the fabrication stage.
Teams can use coordinated models to evaluate:
- Module dimensions
- Site access
- Crane positioning
- Lifting requirements
- Temporary storage
- Installation sequence
When BIM is connected with project scheduling through 4D BIM, teams can visualize when prefabricated components should be manufactured, delivered, lifted, and installed.
This is particularly useful for projects using just-in-time delivery or operating on sites with limited storage space.
How BIM Supports the Complete Prefabrication Workflow
A BIM-enabled prefabrication process can broadly follow this sequence:
Design Development → BIM Coordination → Clash Detection → Constructability Review → Fabrication Modeling → Shop Drawing Production → Manufacturing → Logistics Planning → Installation → As-Built Documentation
Each stage depends on reliable information produced during the previous stage.
This is why BIM coordination should not be viewed as a final model-checking activity.
It should be integrated throughout the prefabrication workflow.
Key Benefits of BIM for Prefabrication and Modular Construction
BIM helps project teams achieve:
- Better design and fabrication coordination
- Earlier clash detection
- More accurate prefabricated components
- Improved DfMA workflows
- Fewer fabrication and installation errors
- Reduced site rework
- Better module interface coordination
- More reliable fabrication documentation
- Improved installation planning
Ultimately, BIM enables teams to build digitally before manufacturing physically.
How ProtoTech Solutions Can Help
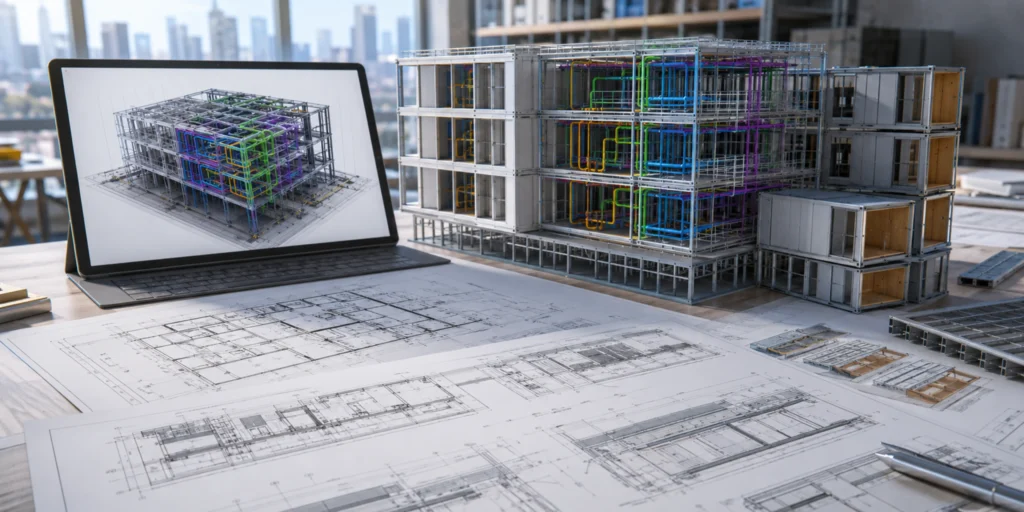
Successful prefabrication depends on BIM models that are accurate, coordinated, and developed with downstream construction requirements in mind.
ProtoTech Solutions helps AEC firms, contractors, engineering consultants, and construction teams develop accurate BIM models for coordinated design and downstream construction workflows.
Our BIM capabilities can support projects requiring:
- Architectural, structural, and MEP BIM modeling
- BIM coordination and clash detection
- Scan-to-BIM modeling
- Revit family creation
- CAD-to-BIM conversion
- Construction and coordination models
- Detailed BIM models for prefabrication workflows
- Shop and fabrication drawing support
- Model development across different Levels of Development
- BIM data preparation and interoperability
Whether you are coordinating prefabricated MEP assemblies, modular building systems, precast components, structural elements, or complex multidisciplinary projects, ProtoTech Solutions can provide the BIM modeling expertise needed to create a more reliable connection between design intent and construction execution. Share your requirements and see how we can help with your projects.
Frequently Asked Questions
Q. How does BIM help prefabrication?
BIM helps prefabrication by creating coordinated 3D models containing accurate geometry and construction information. These models allow teams to identify clashes, develop fabrication drawings, coordinate structural and MEP systems, standardize assemblies, and verify installation requirements before components are manufactured.
Q. Why is BIM important for modular construction?
Modular construction requires very precise coordination because complete building sections are manufactured away from the construction site. BIM helps architects, engineers, contractors, and manufacturers coordinate module dimensions, structural connections, MEP interfaces, transportation constraints, and installation requirements before production begins.
Q. How does BIM support MEP prefabrication?
BIM allows MEP contractors to coordinate pipes, ducts, cable trays, equipment, supports, and structural interfaces in a shared 3D environment. Coordinated models can then support pipe spool drawings, duct fabrication, multi-trade racks, equipment skids, and other prefabricated MEP assemblies.
Q. What BIM model detail is required for fabrication?
The required model detail depends on the project scope and BIM execution plan. Fabrication models generally need more detailed geometry and information than design-stage models, including accurate component dimensions, connections, supports, penetrations, materials, interfaces, and assembly data.